Archive Entry
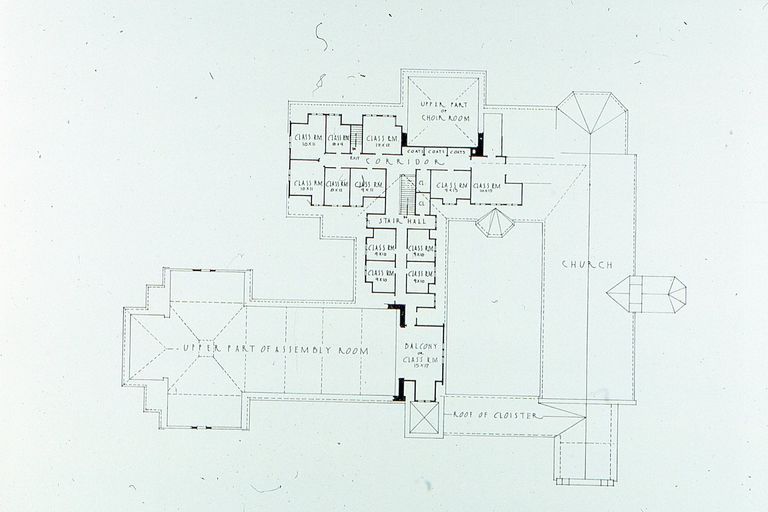
Christ Church: Plan for additions to second floor, 1936
Work on Paper
Floor plan for additions to the second floor Sunday School Rooms at Christ Church from 1936. Owen Lampe slide from the Christ Church archives.
2019.032.012
Owen Lampe Slides
2019.032