• Skip to primary navigation
  • Skip to main content

Millburn-Short Hills Historical Society

  • About
    • Trustees
  • Explore
    • The Archive
    • The Map Room
    • The Thistle
  • Community Projects
    • Virtual Walking Tours
    • Historical Interviews
    • Special Places Reports
  • Exhibitions
    • Millburn and The Civil War
  • News
  • Become a Member
  • Donate
  • About
    • Trustees
  • Explore
    • The Archive
    • The Map Room
    • The Thistle
  • Community Projects
    • Virtual Walking Tours
    • Historical Interviews
    • Special Places Reports
  • Exhibitions
    • Millburn and The Civil War
  • News
  • Become a Member
  • Donate

Archive Entry

Archive Entry

Go back
Prev Item Next Item

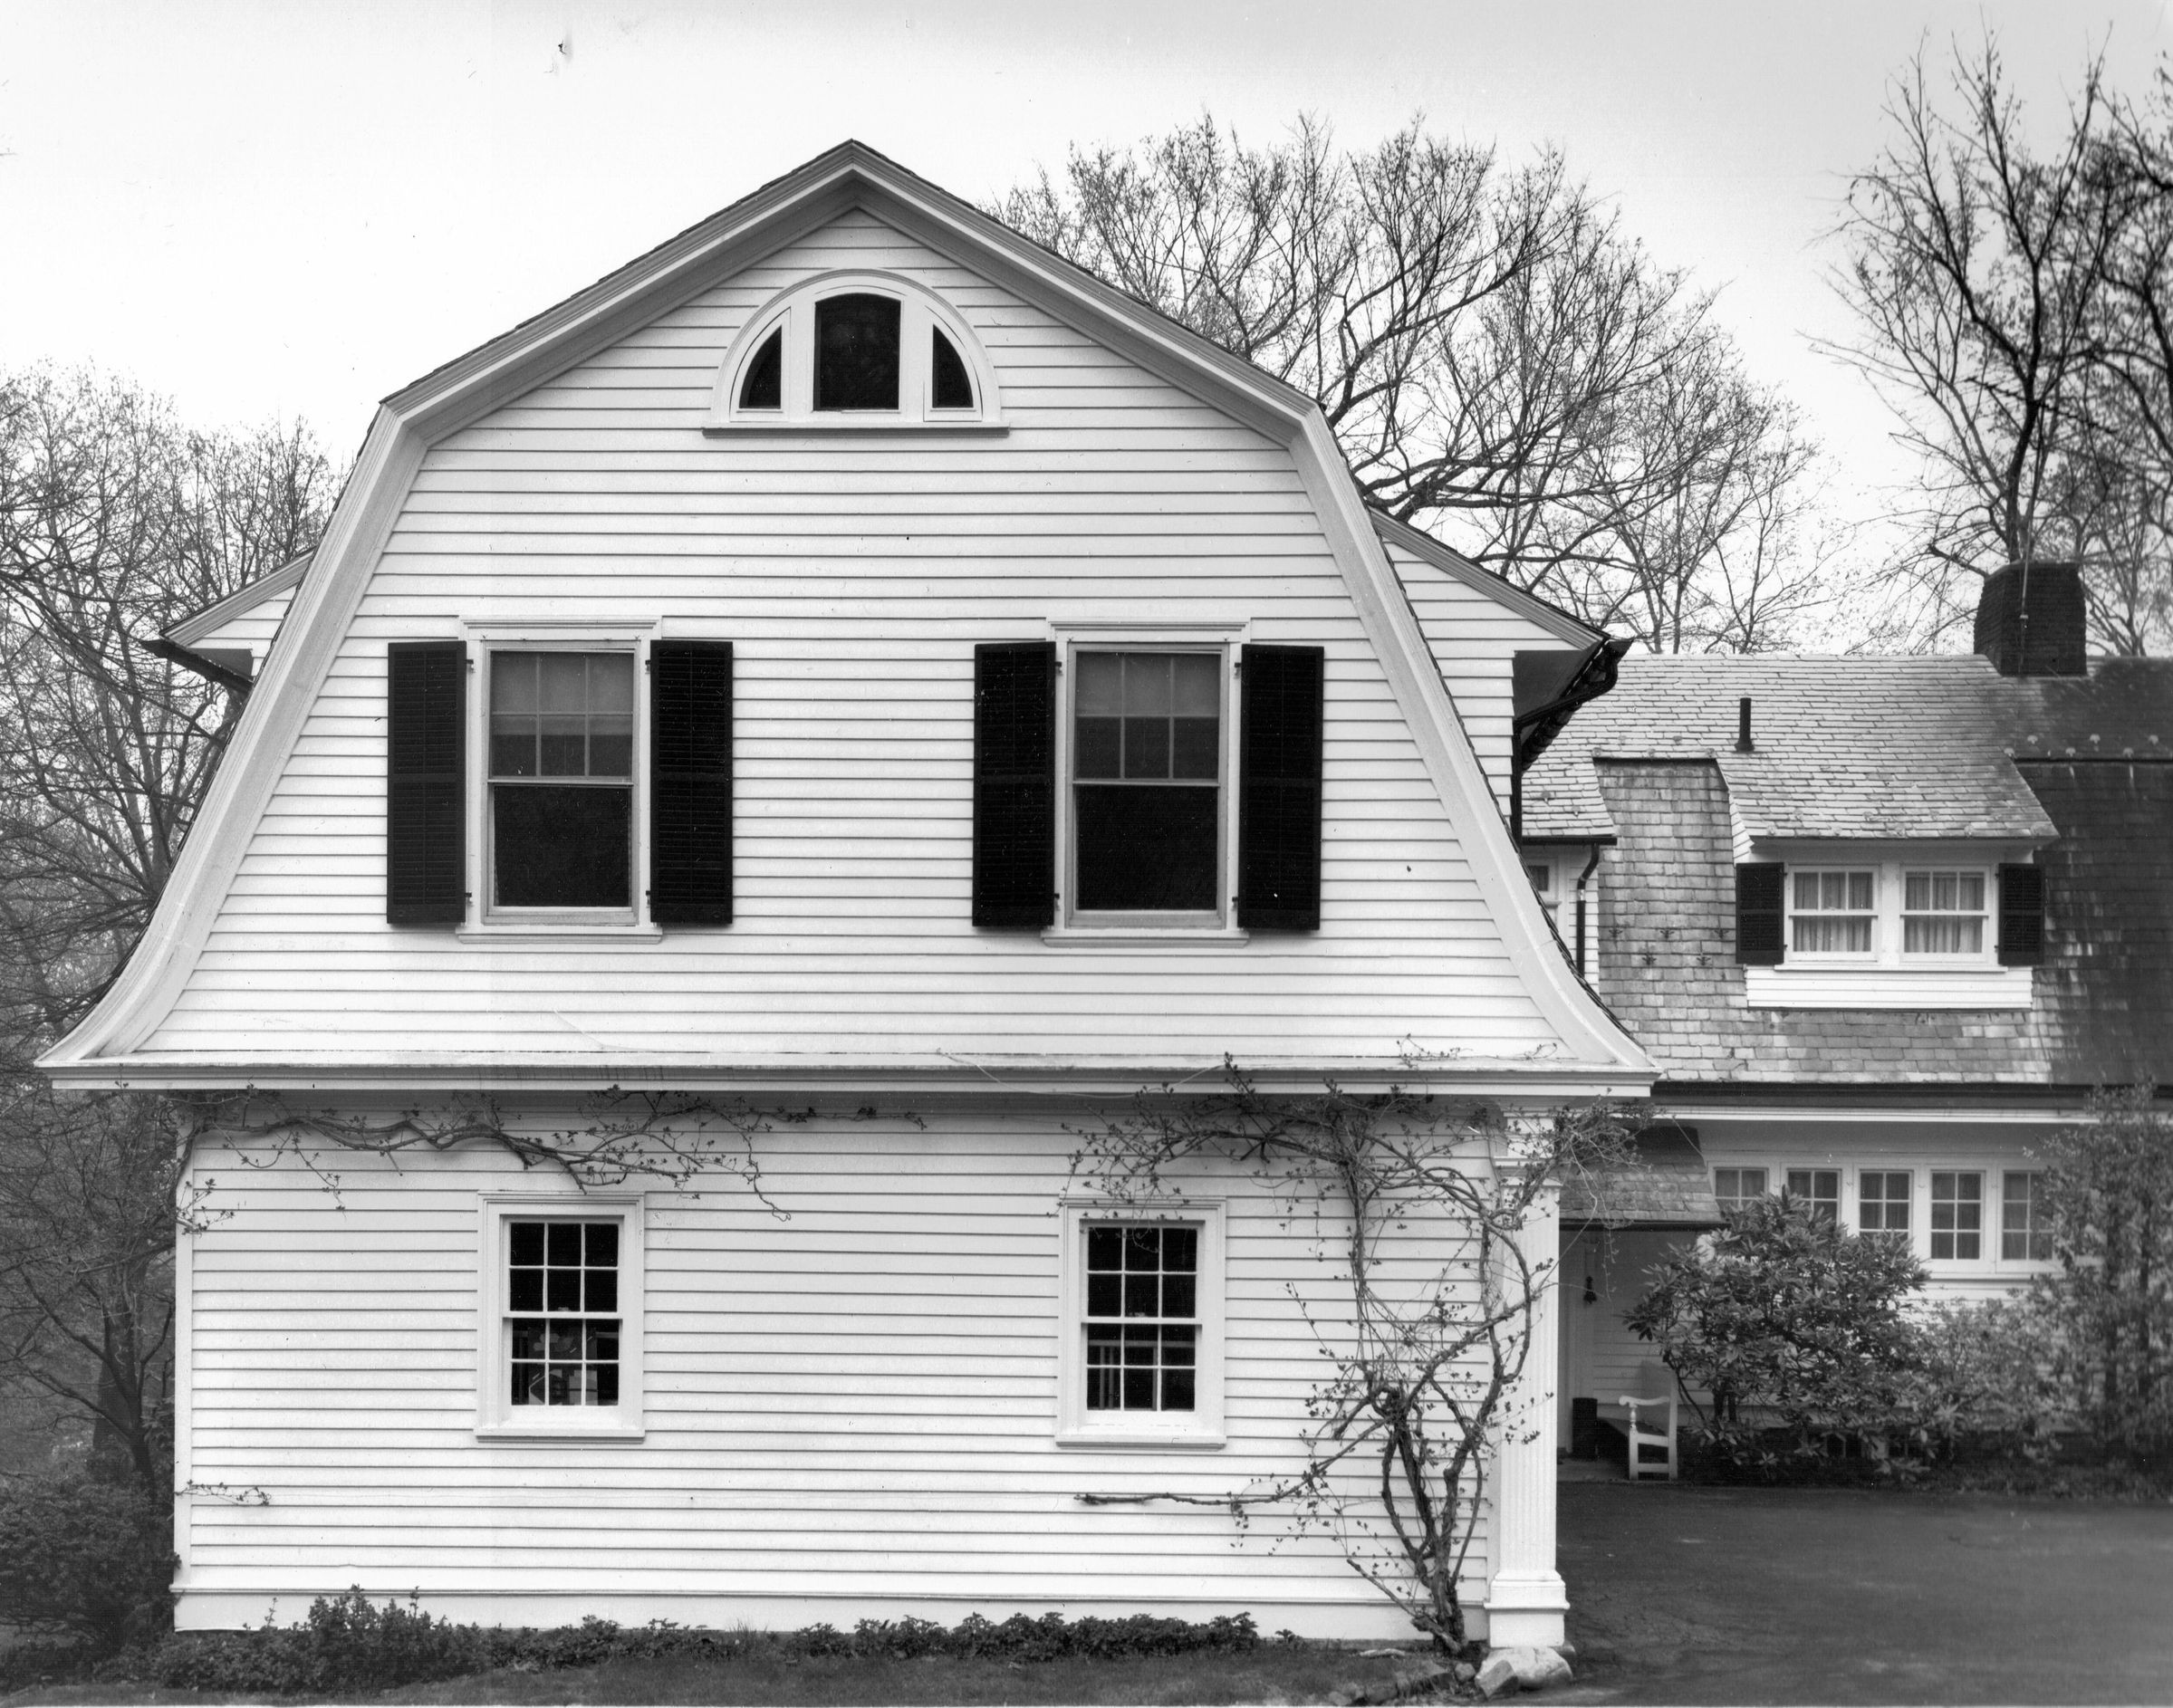
91 Western Drive, 1911

Photograph
Like 79 Minnisink Road, this house also has a roof of Dutch Colonial origin. This one is a gambrel with a bell-cast eave and slate covering. Exterior finish: clapboard. One of the original Hartshorn Estate Inc. Houses. Style: Colonial Revival. Architect: William Renwick. Planting plans for the Pool Area for Mr. and Mrs. Alfred E. Busch were completed by Wodell & Cottrell in October 1965,

2022.003.029

Sticks, Shingles and Stones

2022.003

Sticks, Shingles and Stones, p. 31, figure 5.
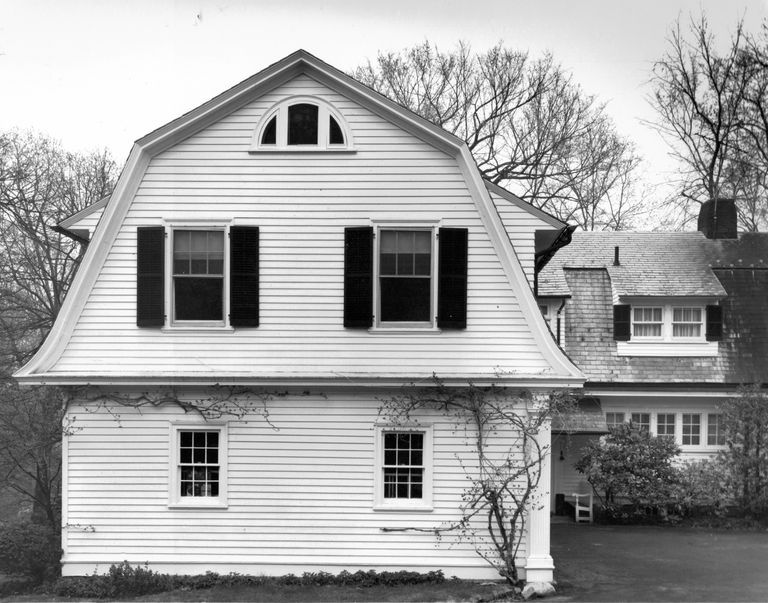
         Architect: William Renwick; Colonial Revival style
         Architect: William Renwick; Colonial Revival style
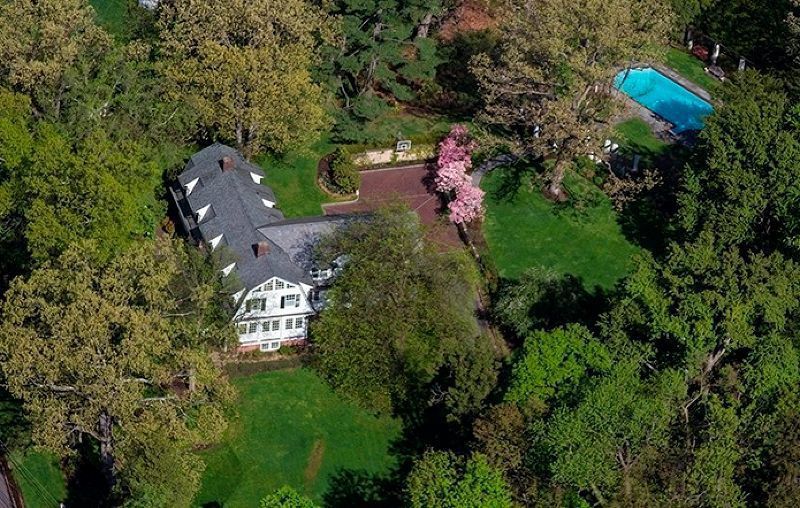
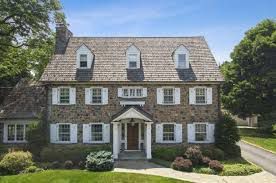
            Realtor Photograph
            Realtor Photograph

PO Box 243 | Short Hills, NJ 07078 | phone: (973) 327-3258 | email: info@mshhistsoc.org PO Box 243
Short Hills, NJ 07078
phone: 973-327-3258
© 2026 The Millburn–Short Hills Historical Society | Privacy Policy
Website Designed and Developed by New Frontier, Millburn NJ